La Quinta Autlán Restaurant

COPY & TRANSLATION: Kopakitsy Alenka Huesca Carvajal
PHOTOGRAPHY: Jonás Núñez

La Quinta Autlán Restaurant

LOCATION

Autlán de La Grana

YEAR

December 2020

AREA

2,707.55 m2

DEVELOPED AREA

904.78 m2

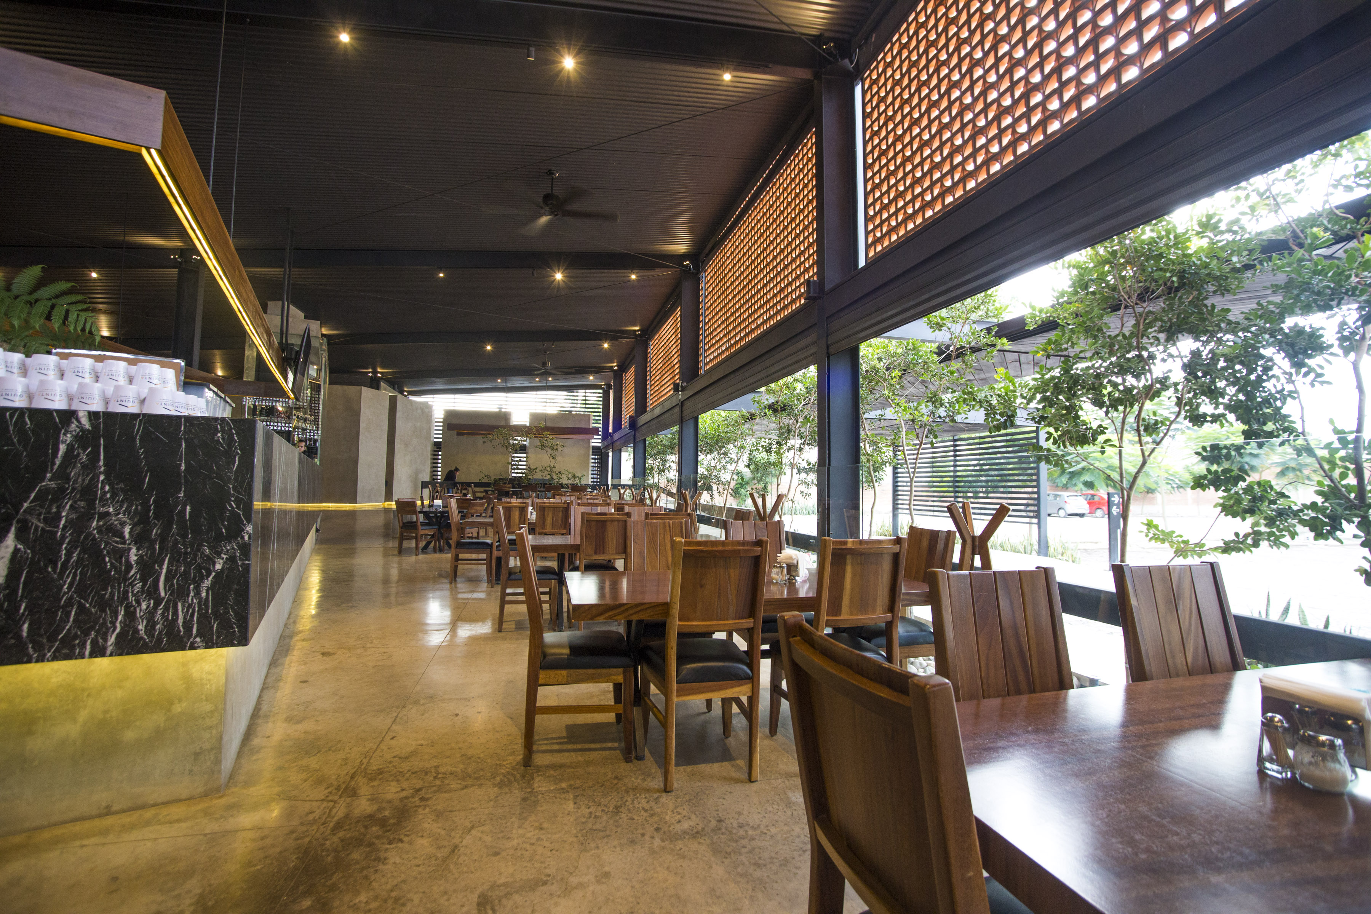
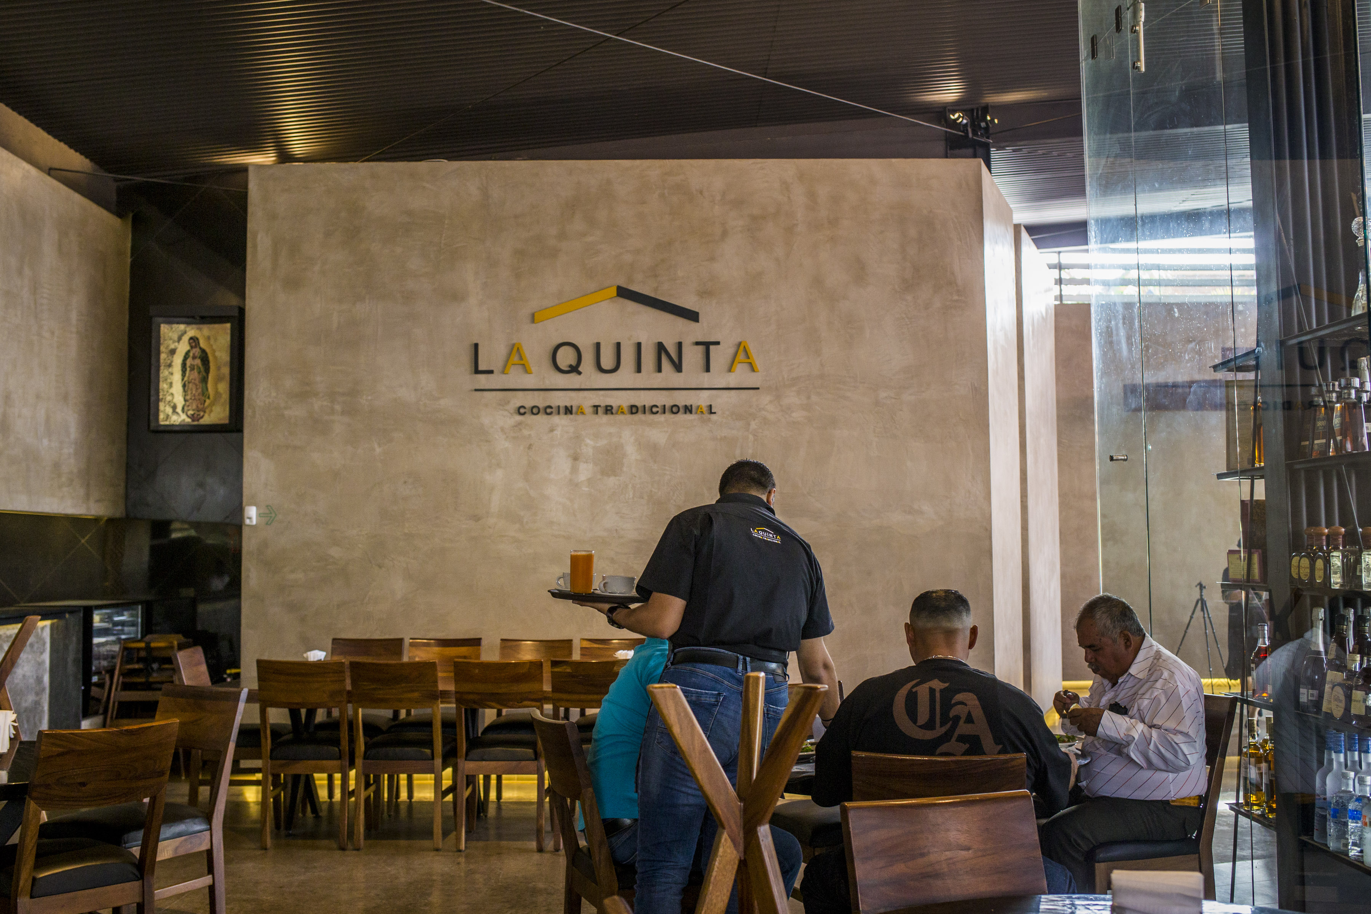

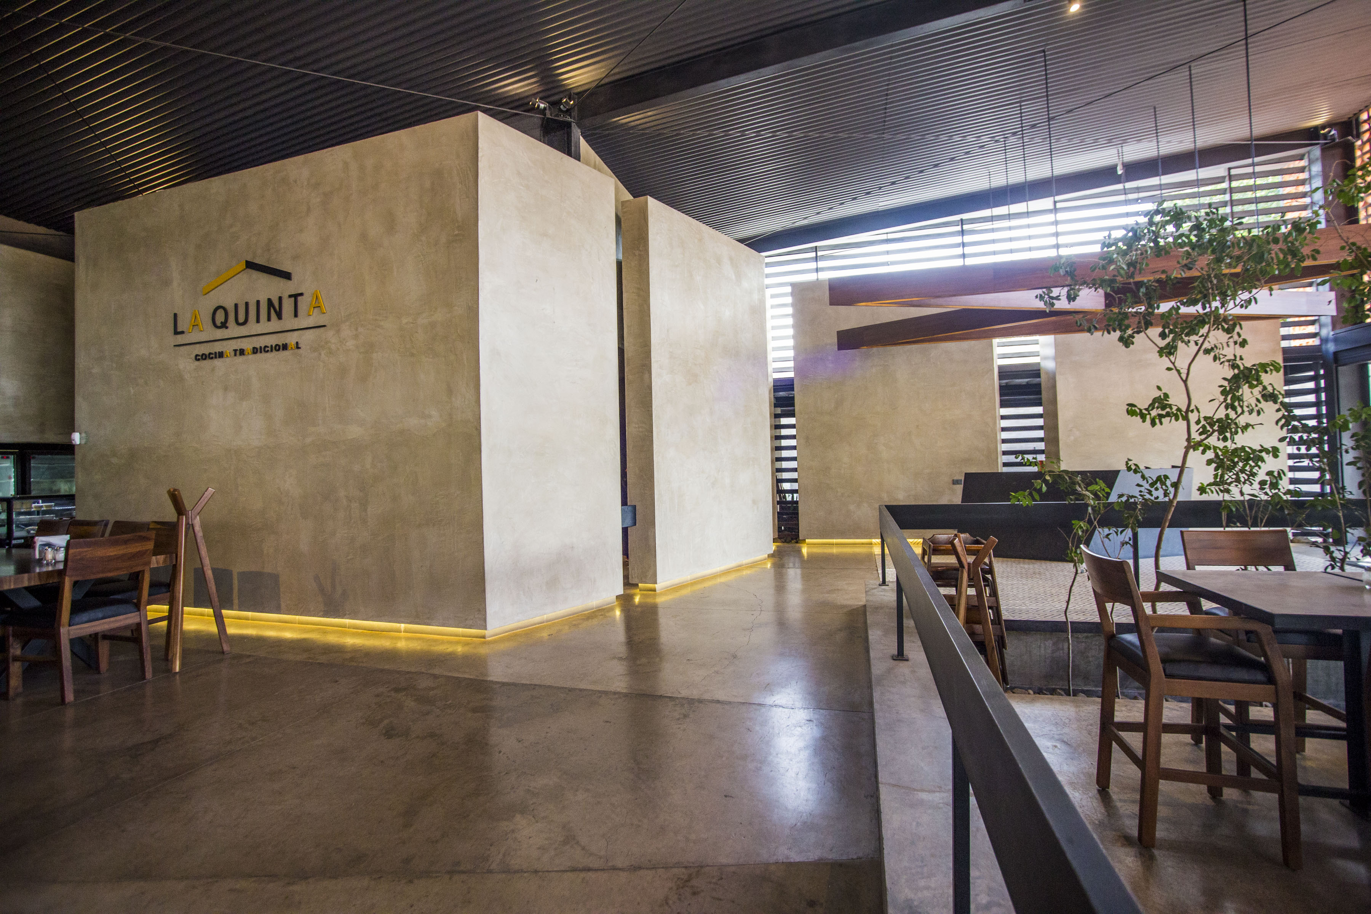
What is the next step? After the success obtained in El Grullo and the architectural intervention of La Quinta, that question had to be answered, and the answer came from the long-established clientele that has always visited us from the city of Autlán. For this project, although a corporate image was pursued, our bet was that it would be subtle and not just a copy of El Grullo, giving each branch its own personality, but with the same essence. Thus, we began to develop the program with traditional cuisine and the great family culinary heritage in mind. This time, we reinvented the space as a social meeting point, as a showcase in the city. This was achieved by rethinking the dynamics and flows of the space.
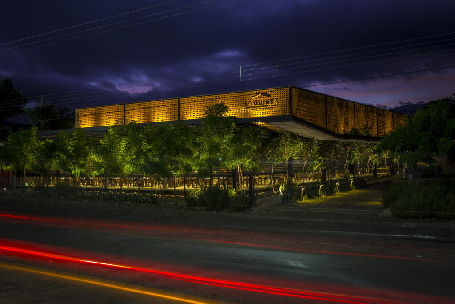
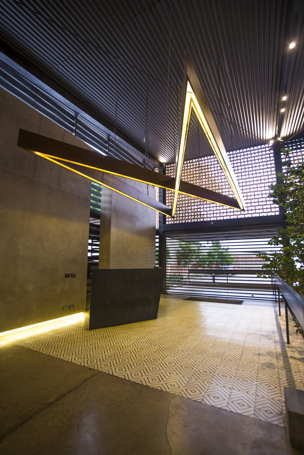
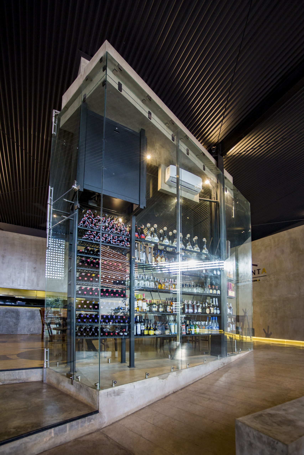
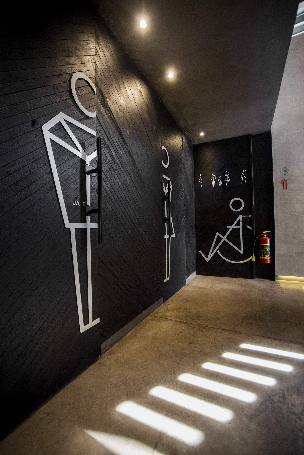
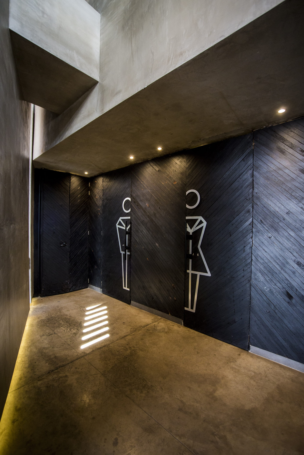
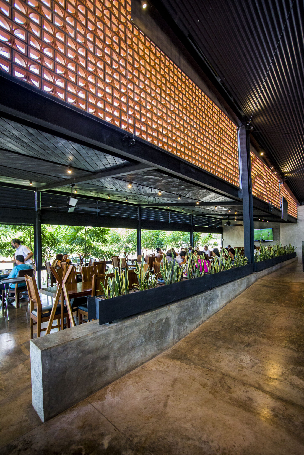

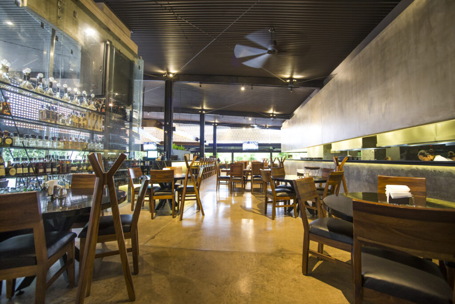
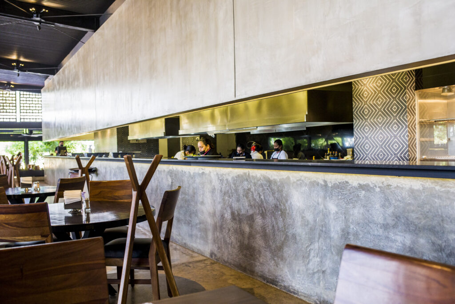
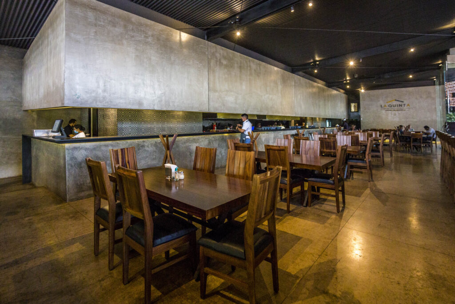
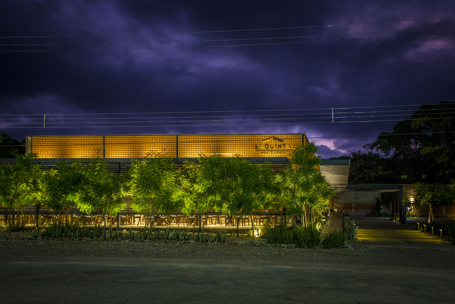
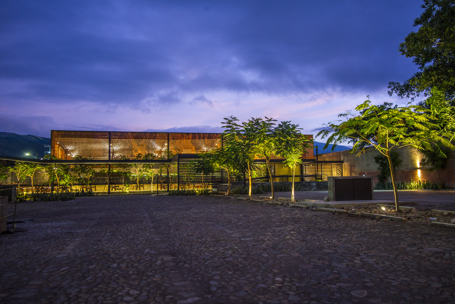
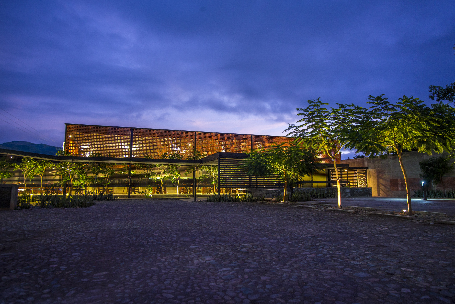
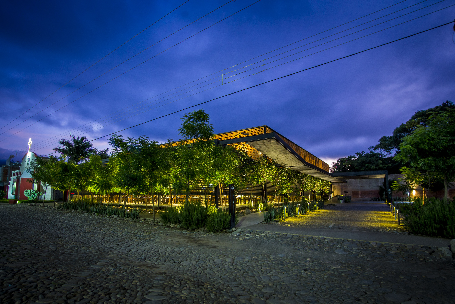
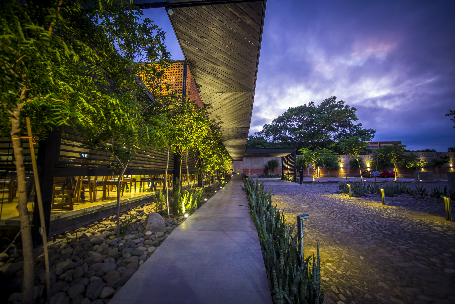
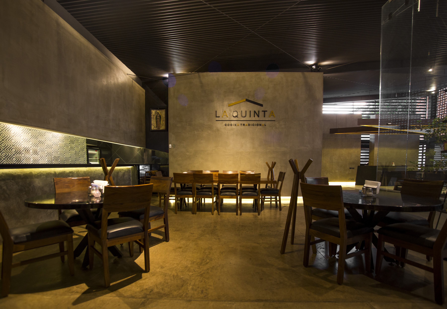
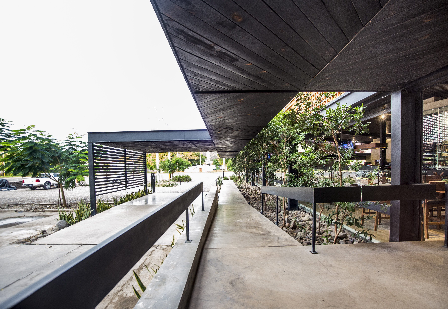
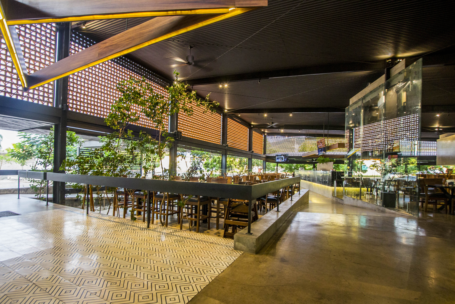
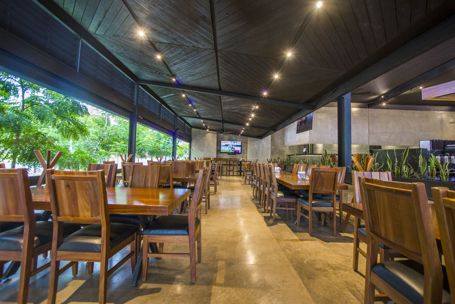
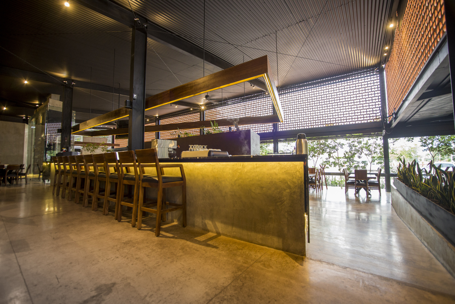

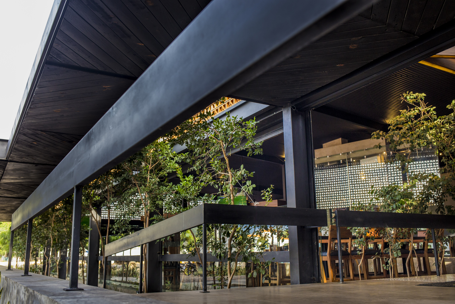

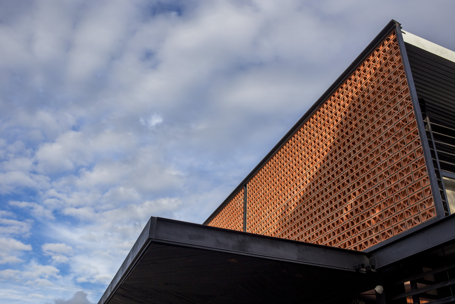
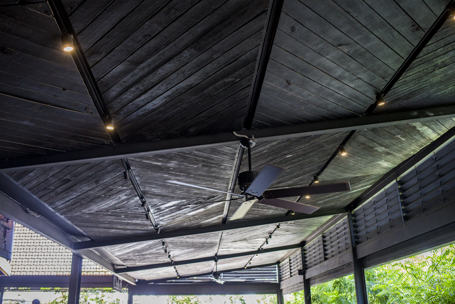
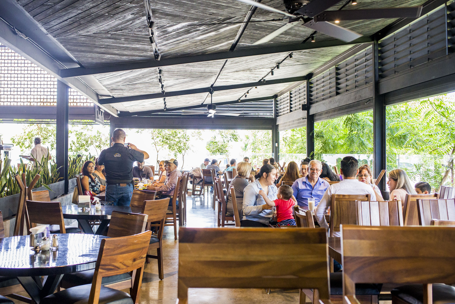
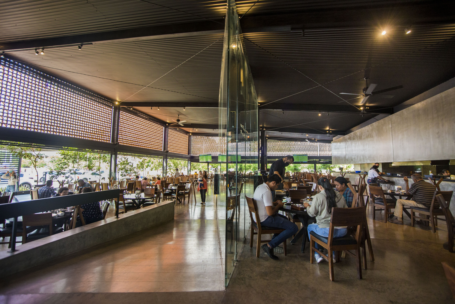
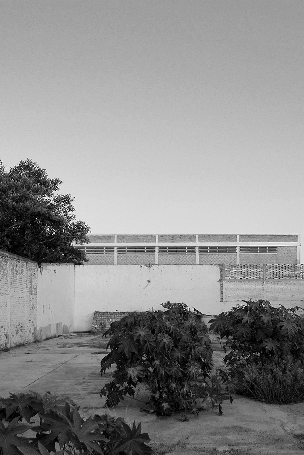






The restaurant welcomes you with thick vegetation, a forest in the car park. The entrance is through a pedestrian corridor attached to a motor lobby arranged laterally as opposed to the common front entrances. The interior is a wide gallery of great clarity, dissected by sharp geometries and level variations, generating micro-environments of different nature, e.g. the upper level is completely trapped between the kitchen and its aromas, a large transparent cellar is born on the floor and dies on the ceiling, providing a sense of privacy and hierarchy, below, a terrace adjacent to the bar is the best place to see and be seen, next to a second terrace offers a perfect mix between privacy and socialization. From the moment you arrive you can perceive a synesthetic harmony, with details such as the YAKISUGI technique used in the ceiling that evokes through the view aromas of wood-fired oven and smoked flavour that will accompany us throughout the tour. It is also located in a privileged position, because the diner has a 180-degree view of the outside, particularly at the entrance, which becomes a walkway, thus mixing style, conviviality and good food in the same space.


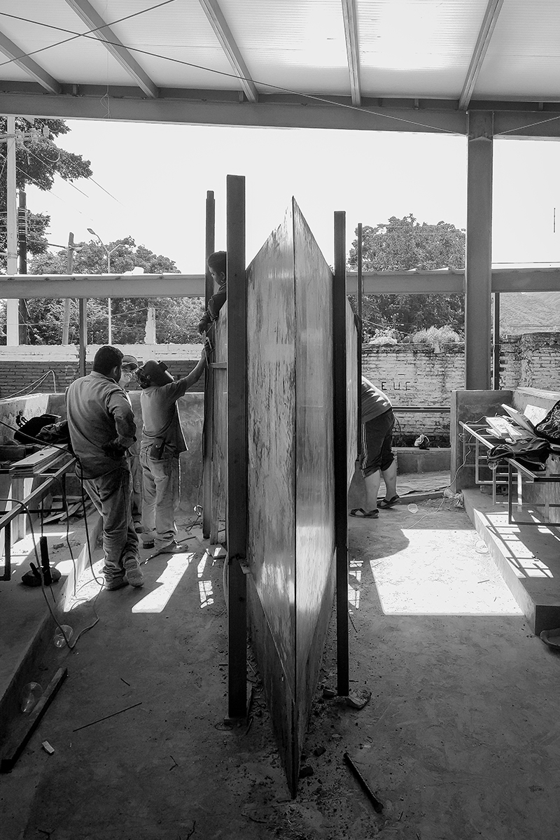
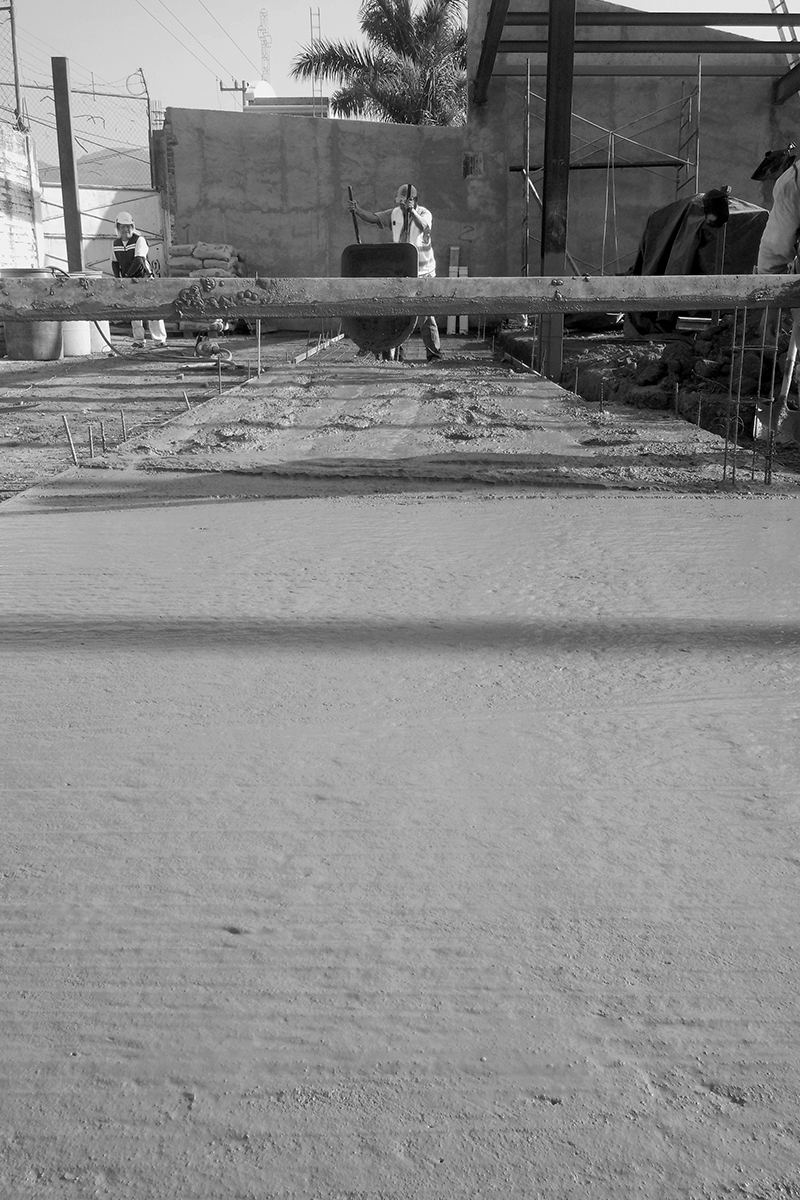
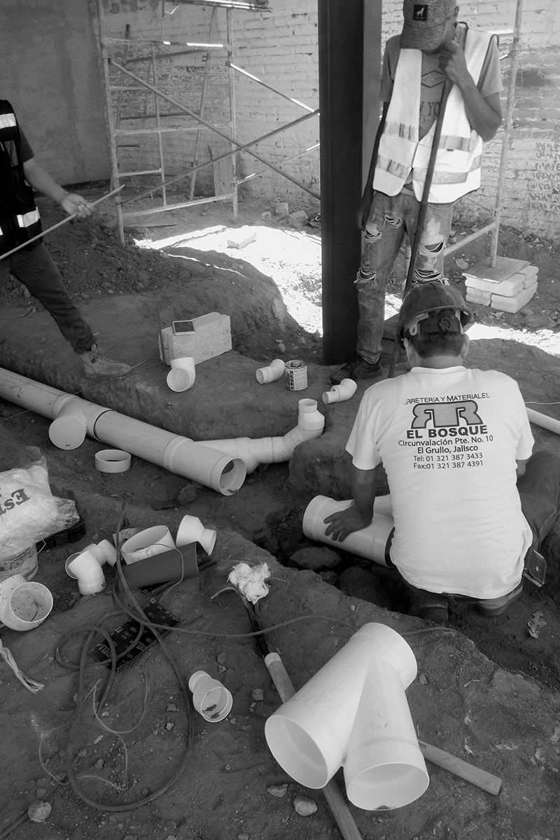
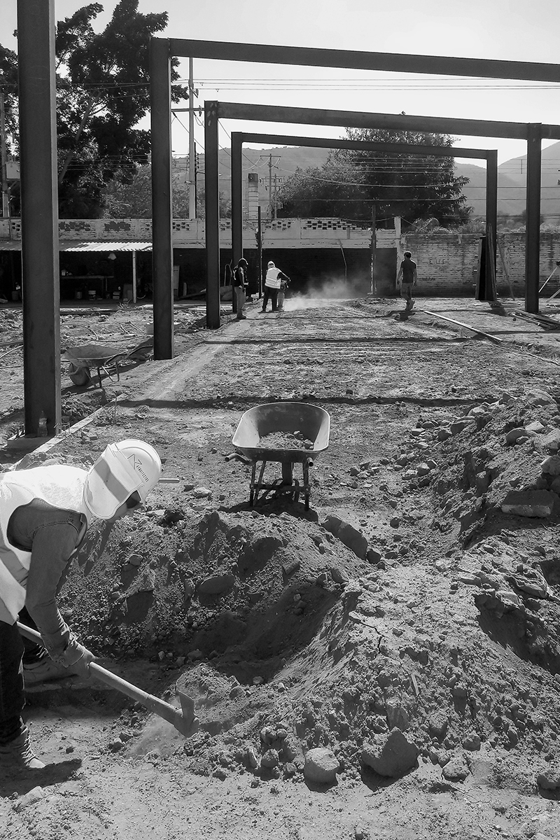
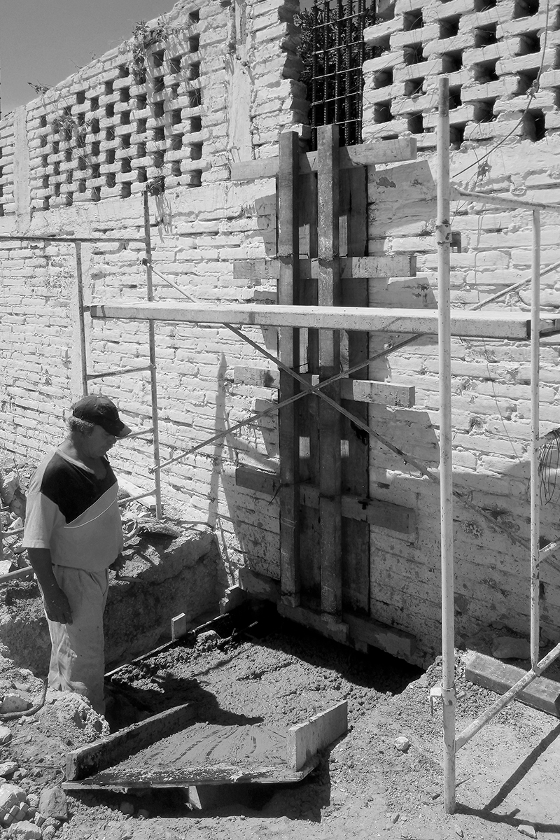
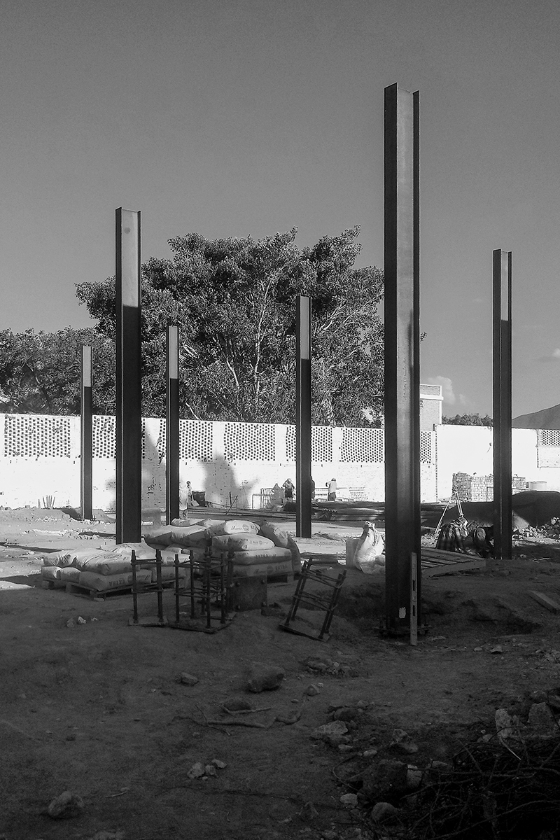
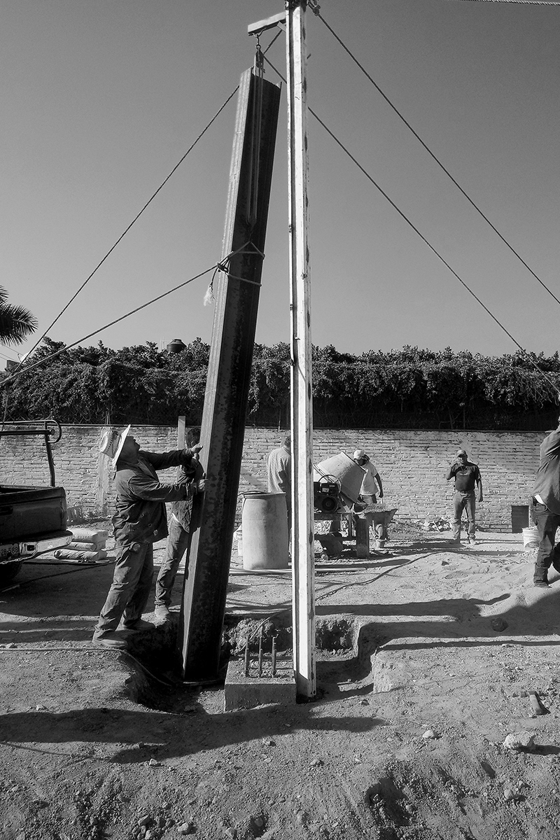
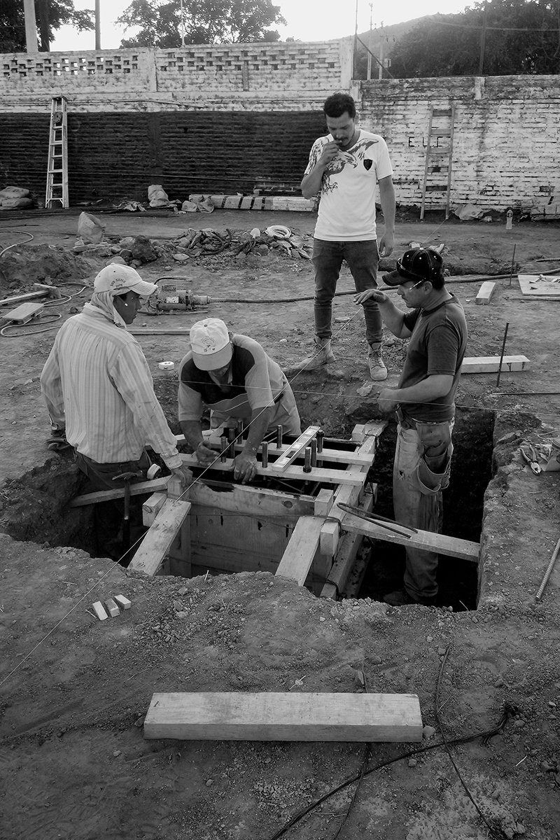
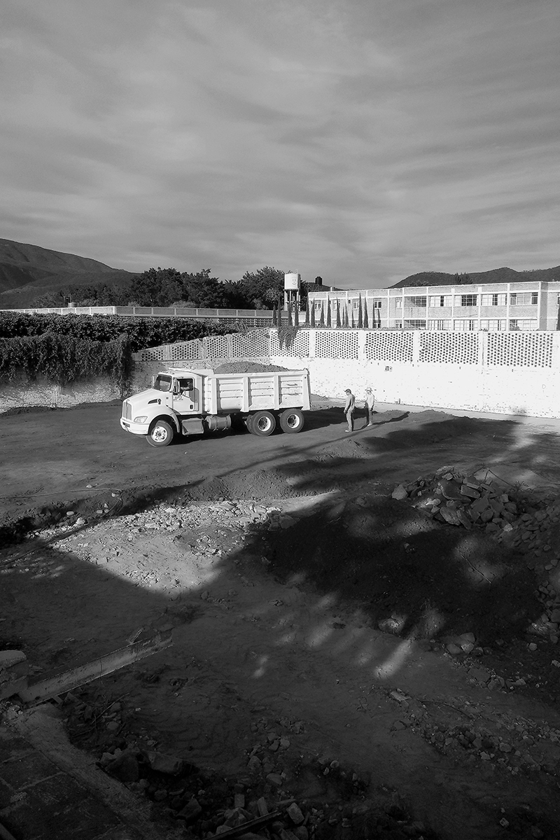





On this occasion it was decided to separate the on-site customer service from the take-away and delivery, also separating the construction project into stages that would allow an early start-up of the business unit, its consolidation and thus the self-financing of the second stage.
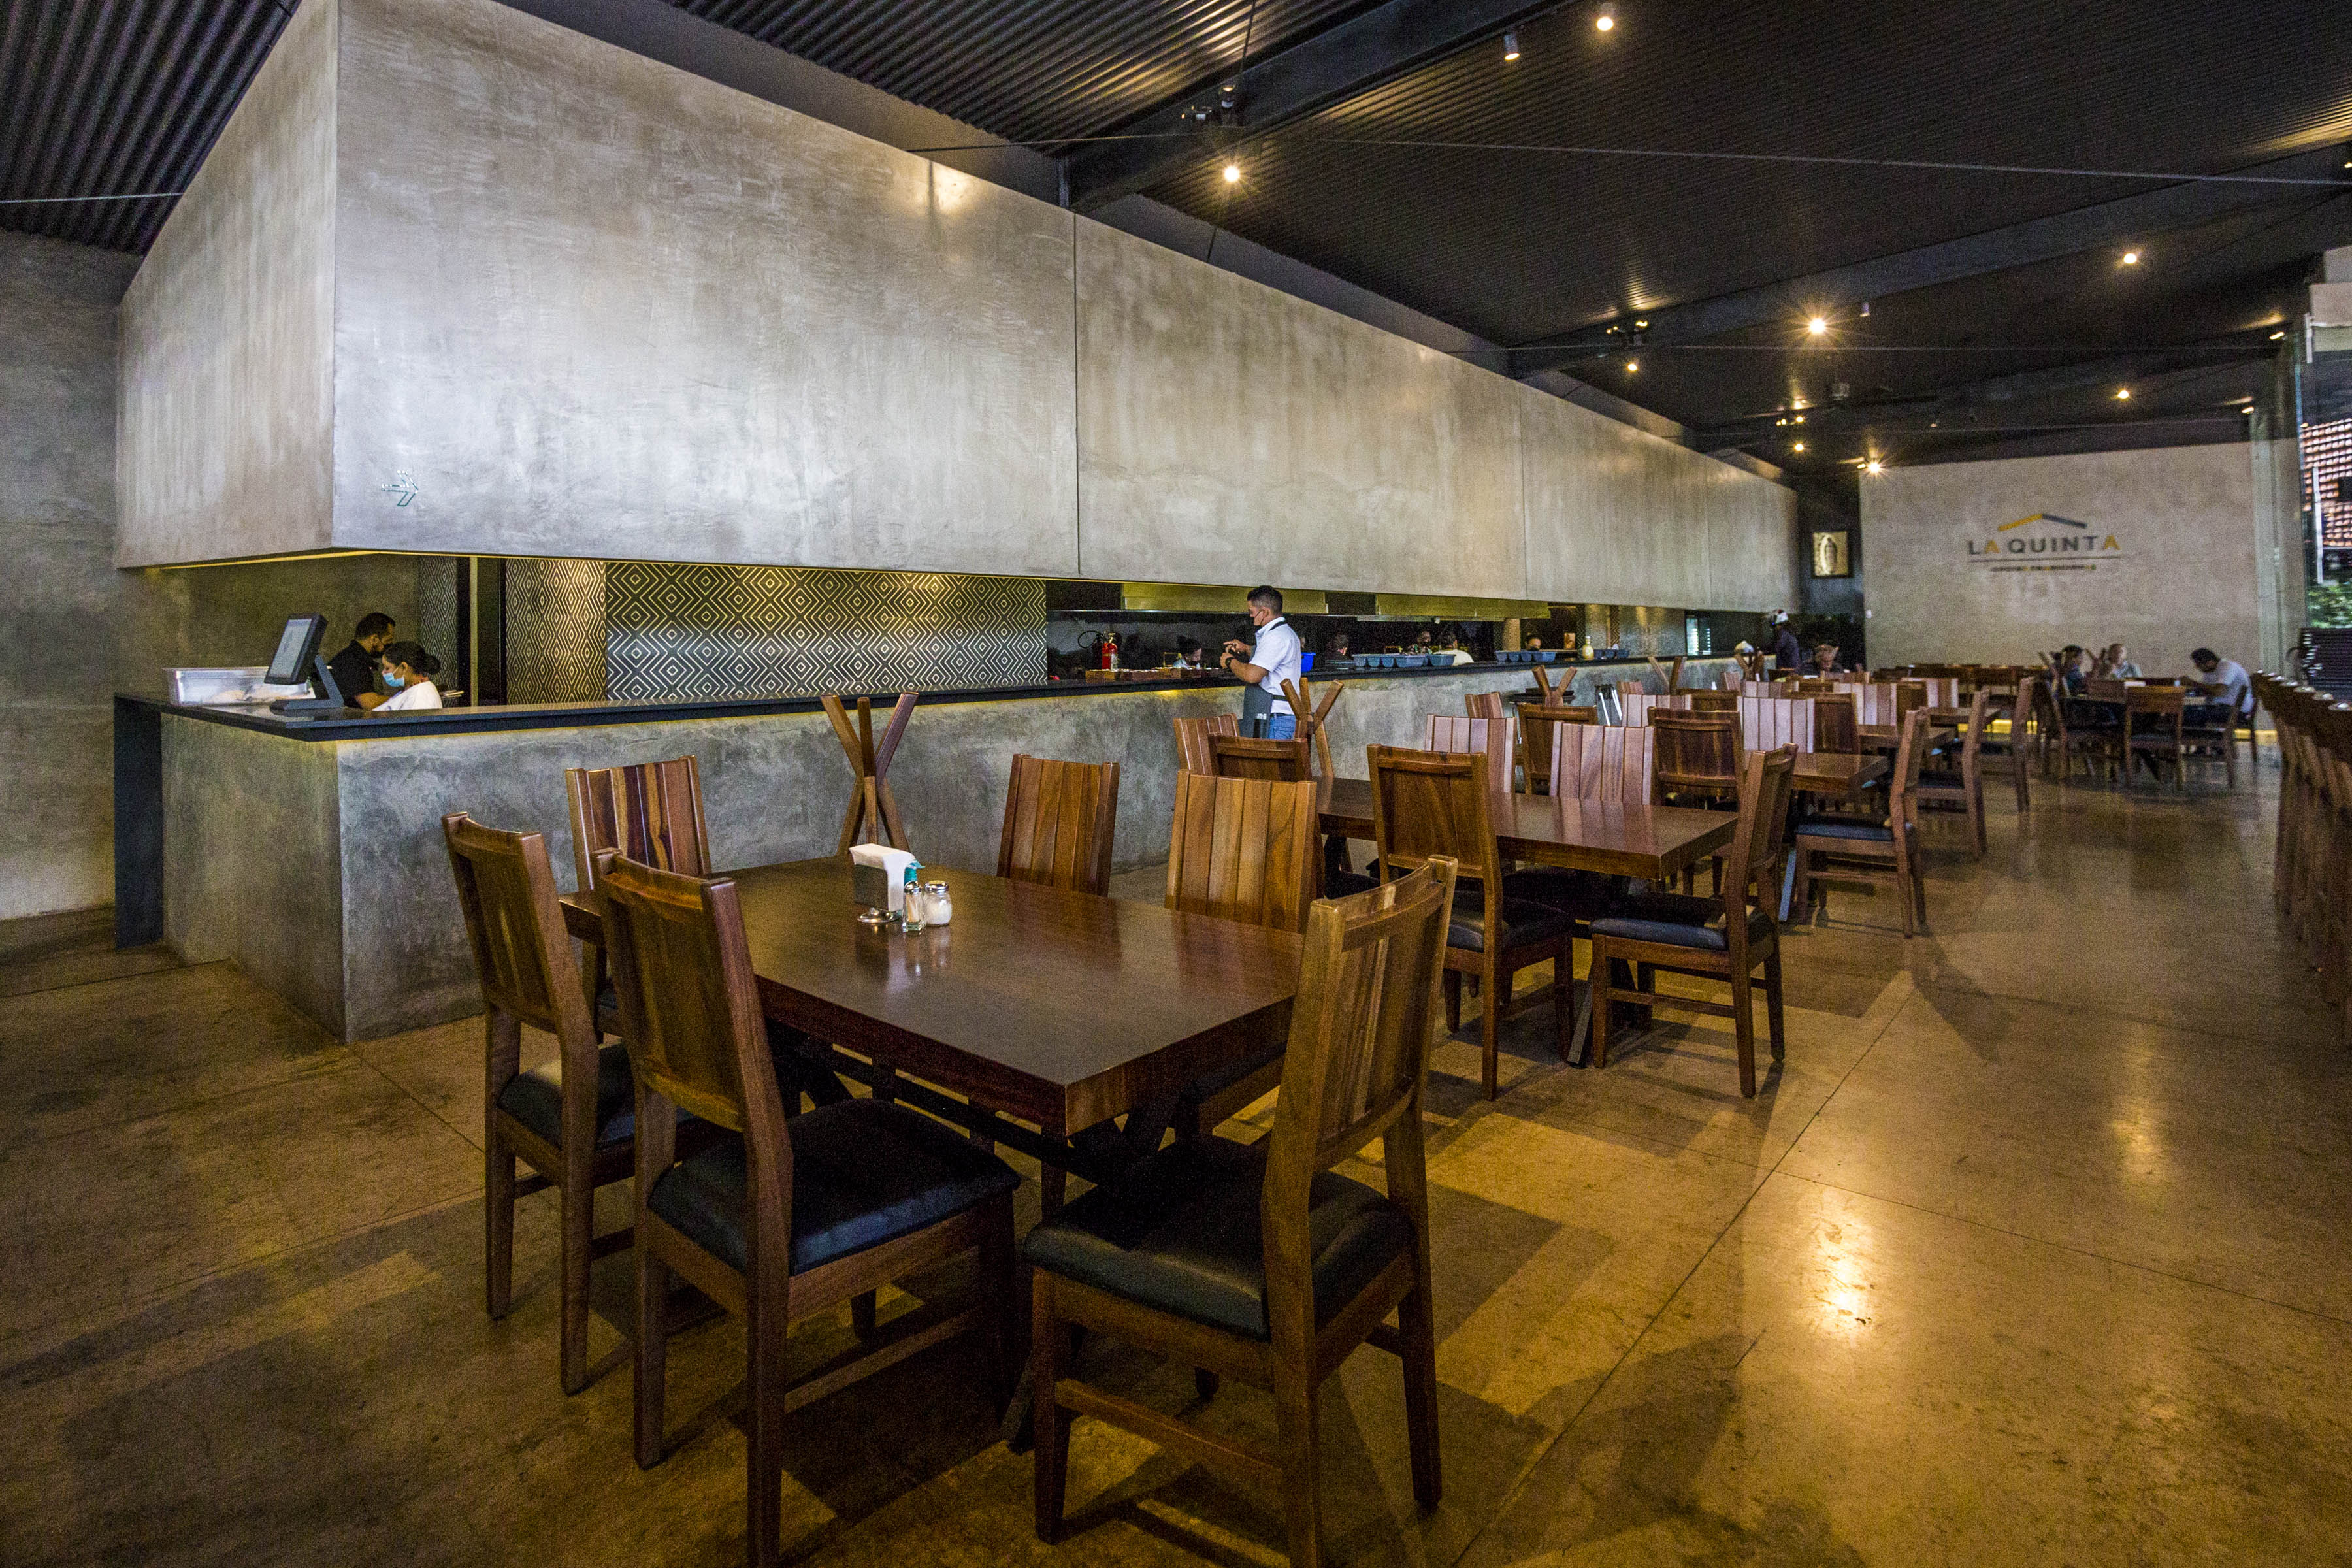
In this way, approaching the project from all its edges, “getting into the kitchen” we managed to enter with a strong footprint with an architectural development that in a few years has already become a reference in the city, giving the impression that it has always been there.
Send us a message, and we will contact you soon